
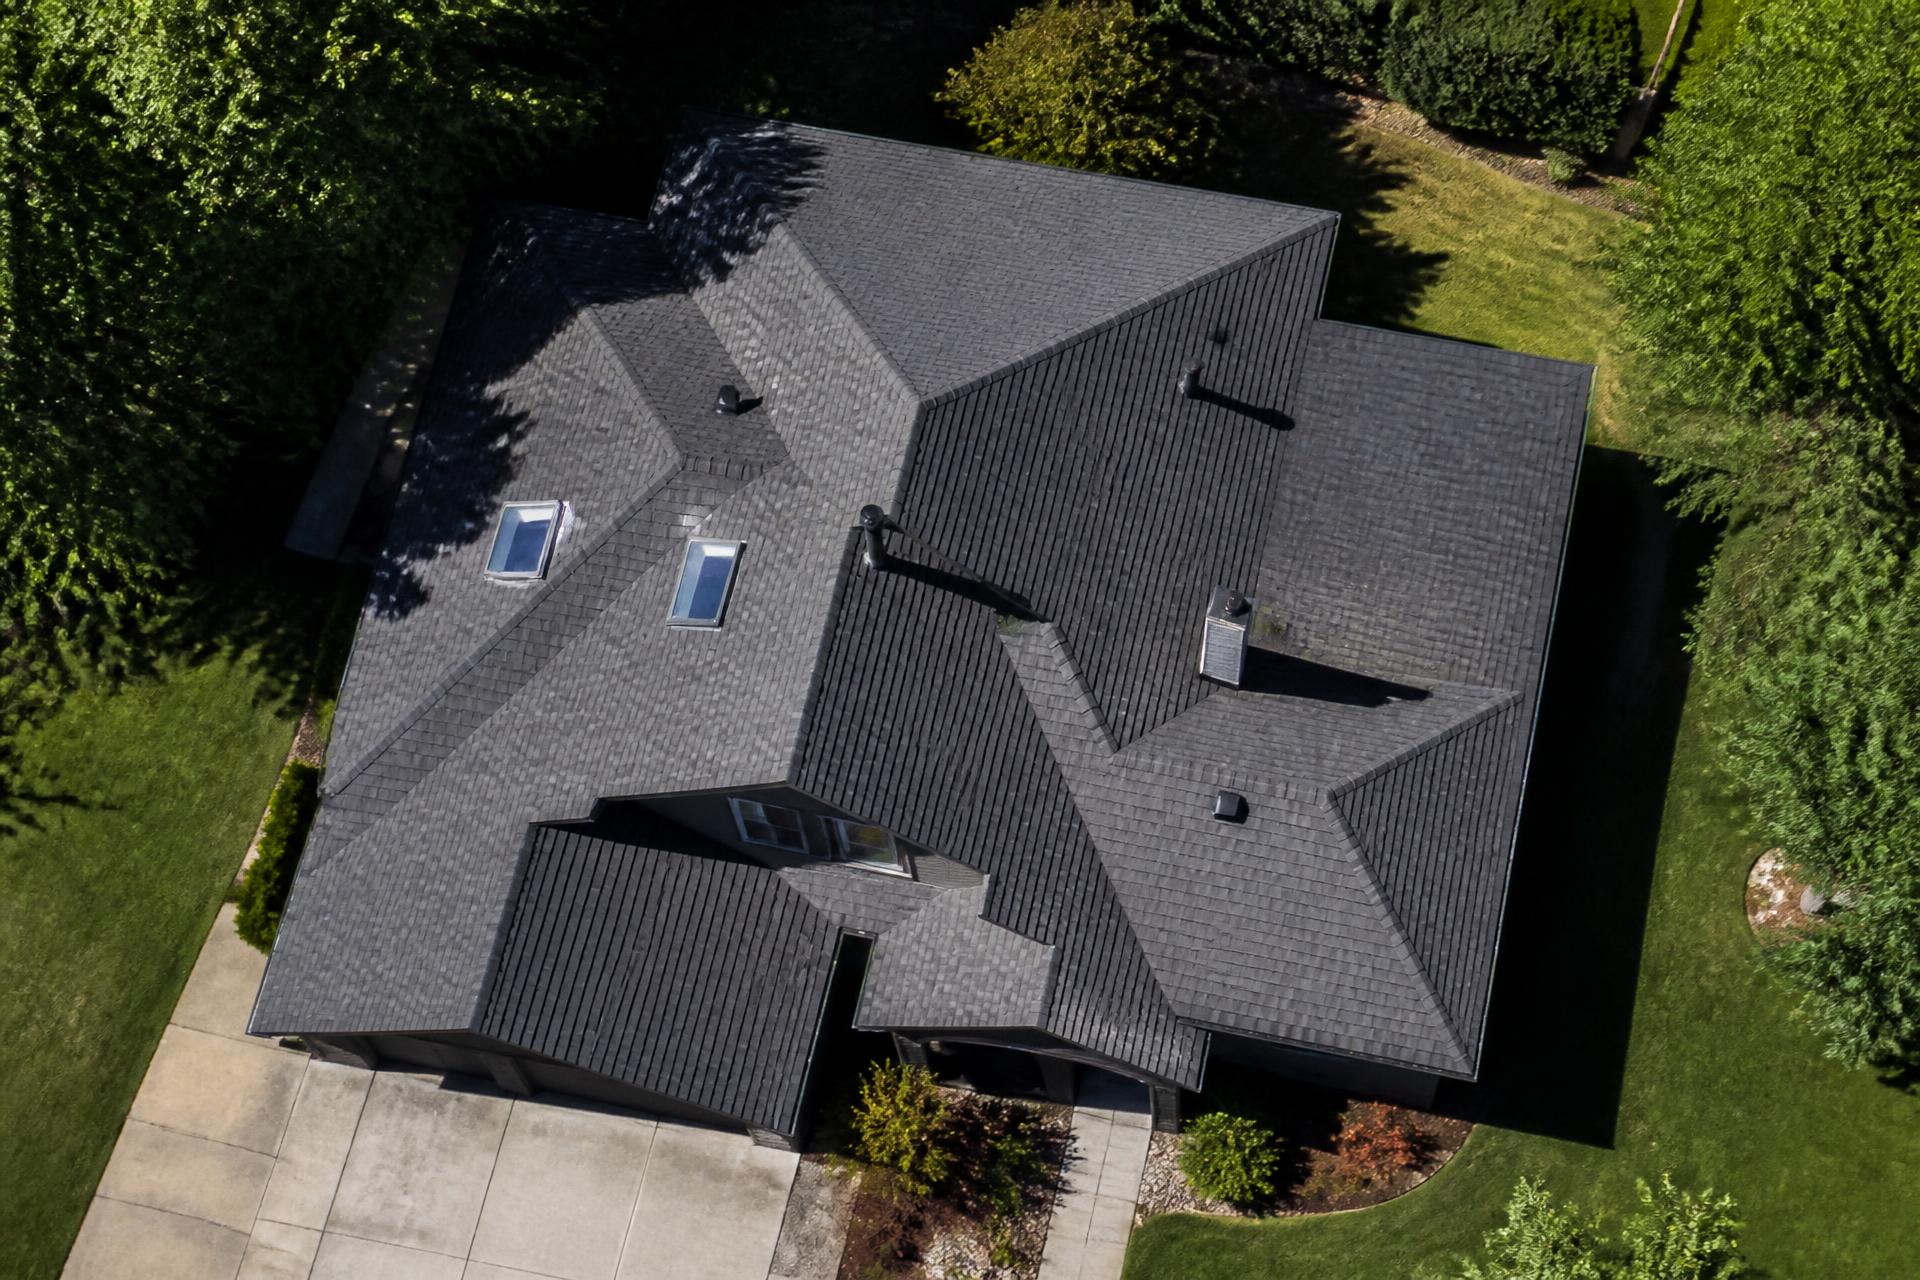
Your measurement is ready.
123 Sample Street, Austin, TX 78701
A PDF copy has been emailed to customer@example.com
Retail is $297/mo and it covers the whole job.
Measurement reports, branded proposals, AI damage detection, supplement drafting, and the job file — one plan, with 5 users included.
- Unlimited instant satellite measurement reports — no more $10 per address
- AI supplement writer with code-cited line items
- Photo damage detection across 17 damage classes
- Branded PDFs, saved job history, and team access
Cancel anytime. Your $10 report stays yours either way.
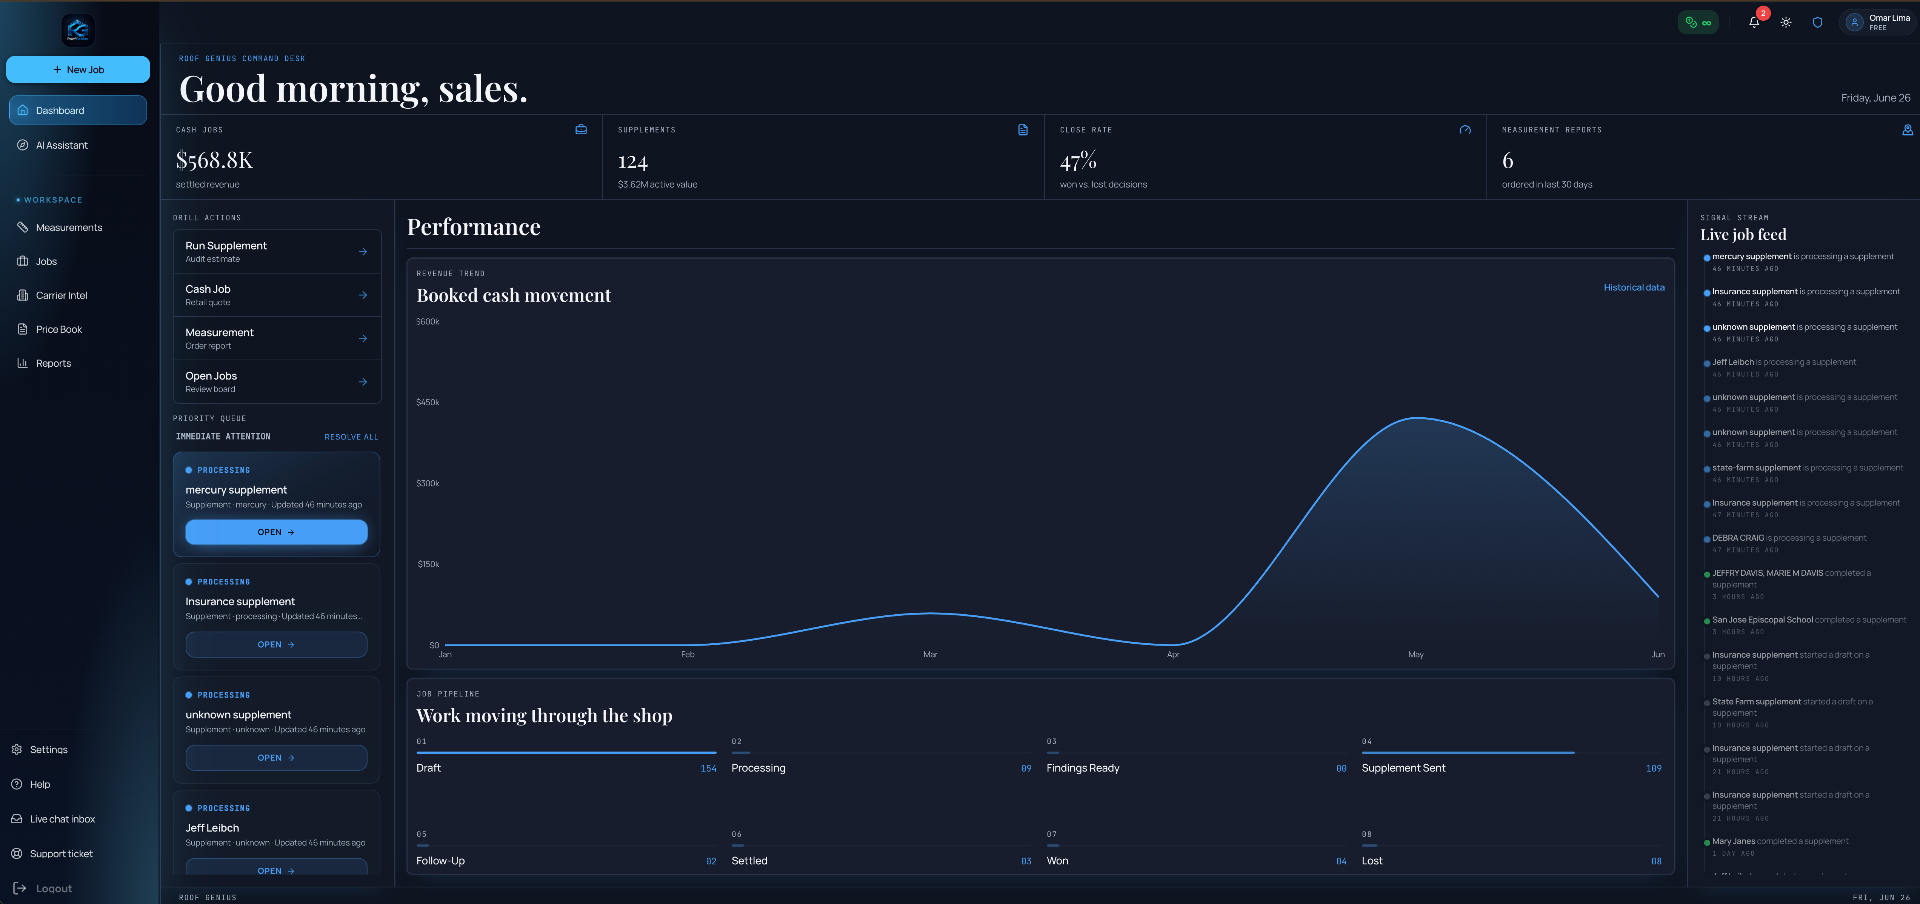
Every claim, measurement and supplement in one job file
| Measurement | Total | Main building |
|---|---|---|
| Total roof area | 1,340 sq ft | 1,340 sq ft |
| Total squares | 14.00 SQ | 14.00 SQ |
| Predominant pitch | 6/12 | 6/12 |
| Roof facets | 0 | 0 |
| RidgeEstimate | 0 lf | 0 lf |
| HipEstimate | 100 lf | 100 lf |
| ValleyEstimate | 0 lf | 0 lf |
| EaveEstimate | 140 lf | 140 lf |
| RakeEstimate | 0 lf | 0 lf |
| Drip edge (eave + rake)Estimate | 140 lf | 140 lf |
Area, squares, pitch and facet count are measured directly from high-resolution aerial survey data of this specific roof. Every run is independently cross-checked, and if the two measurements disagree that disagreement is printed on this report rather than hidden.
| Pitch | Area (sq ft) | Facets |
|---|---|---|
| 6/12 | 1,340 | 4 |
| Total | 1,340 | 4 |
| Facet | Pitch | Area (sq ft) | Orientation | Azimuth |
|---|---|---|---|---|
| A | 6/12 | 335 | N facing | 0° |
| B | 6/12 | 335 | E facing | 90° |
| C | 6/12 | 335 | S facing | 180° |
| D | 6/12 | 335 | W facing | 270° |
- eave140 lf (est.)
- rake0 lf (est.)
- ridge0 lf (est.)
- hip100 lf (est.)
- valley0 lf (est.)
Estimates — Linear measurements are derived estimates and run short of professional field-verified reports. Use them for scoping, not for ordering drip edge, starter course or fascia.
- 6/12
Each roof plane shaded by its pitch and labelled with the pitch measured on that plane.
Each roof plane labelled with its facet letter and measured area in square feet.
| Waste | 5% | 10% | 12% | 15% | 18% | 20% | 22% |
|---|---|---|---|---|---|---|---|
| Squares | 14.10 | 14.70 | 15.00 | 15.40 | 15.80 | 16.10 | 16.30 |
Material ordering guidance. Squares include the stated waste percentage against the measured roof area.
Recommended waste for this roof: 10%.
This measurement was made from aerial imagery captured June 12, 2026. If the roof has been altered or replaced since that date, the measurement describes the previous roof.
No ground-level imagery is available at this address.
A 3D model is not included for this property. The elevation data for this roof is incomplete, and we would rather omit the model than draw one we cannot stand behind. The measured areas, pitches and lengths on this report are unaffected.
Area, squares, pitch and facet count are measured directly from high-resolution aerial survey data of this specific roof. Every run is independently cross-checked, and if the two measurements disagree that disagreement is printed on this report rather than hidden.
Estimates — Linear measurements are derived estimates and run short of professional field-verified reports. Use them for scoping, not for ordering drip edge, starter course or fascia.
This measurement was made from aerial imagery captured June 12, 2026. If the roof has been altered or replaced since that date, the measurement describes the previous roof.
Confidence scores above 80 indicate high agreement between independent measurement passes and clear imagery. Lower scores are printed rather than hidden.
This is a sample report. Numbers are illustrative and do not represent a real property.
Measured from aerial survey data and public records. For engineering-grade plans, escalate to a field measure.
Ready for the full platform?
Compare paid plans for supplements, damage detection, proposals, and measurement reports.